

Main Content
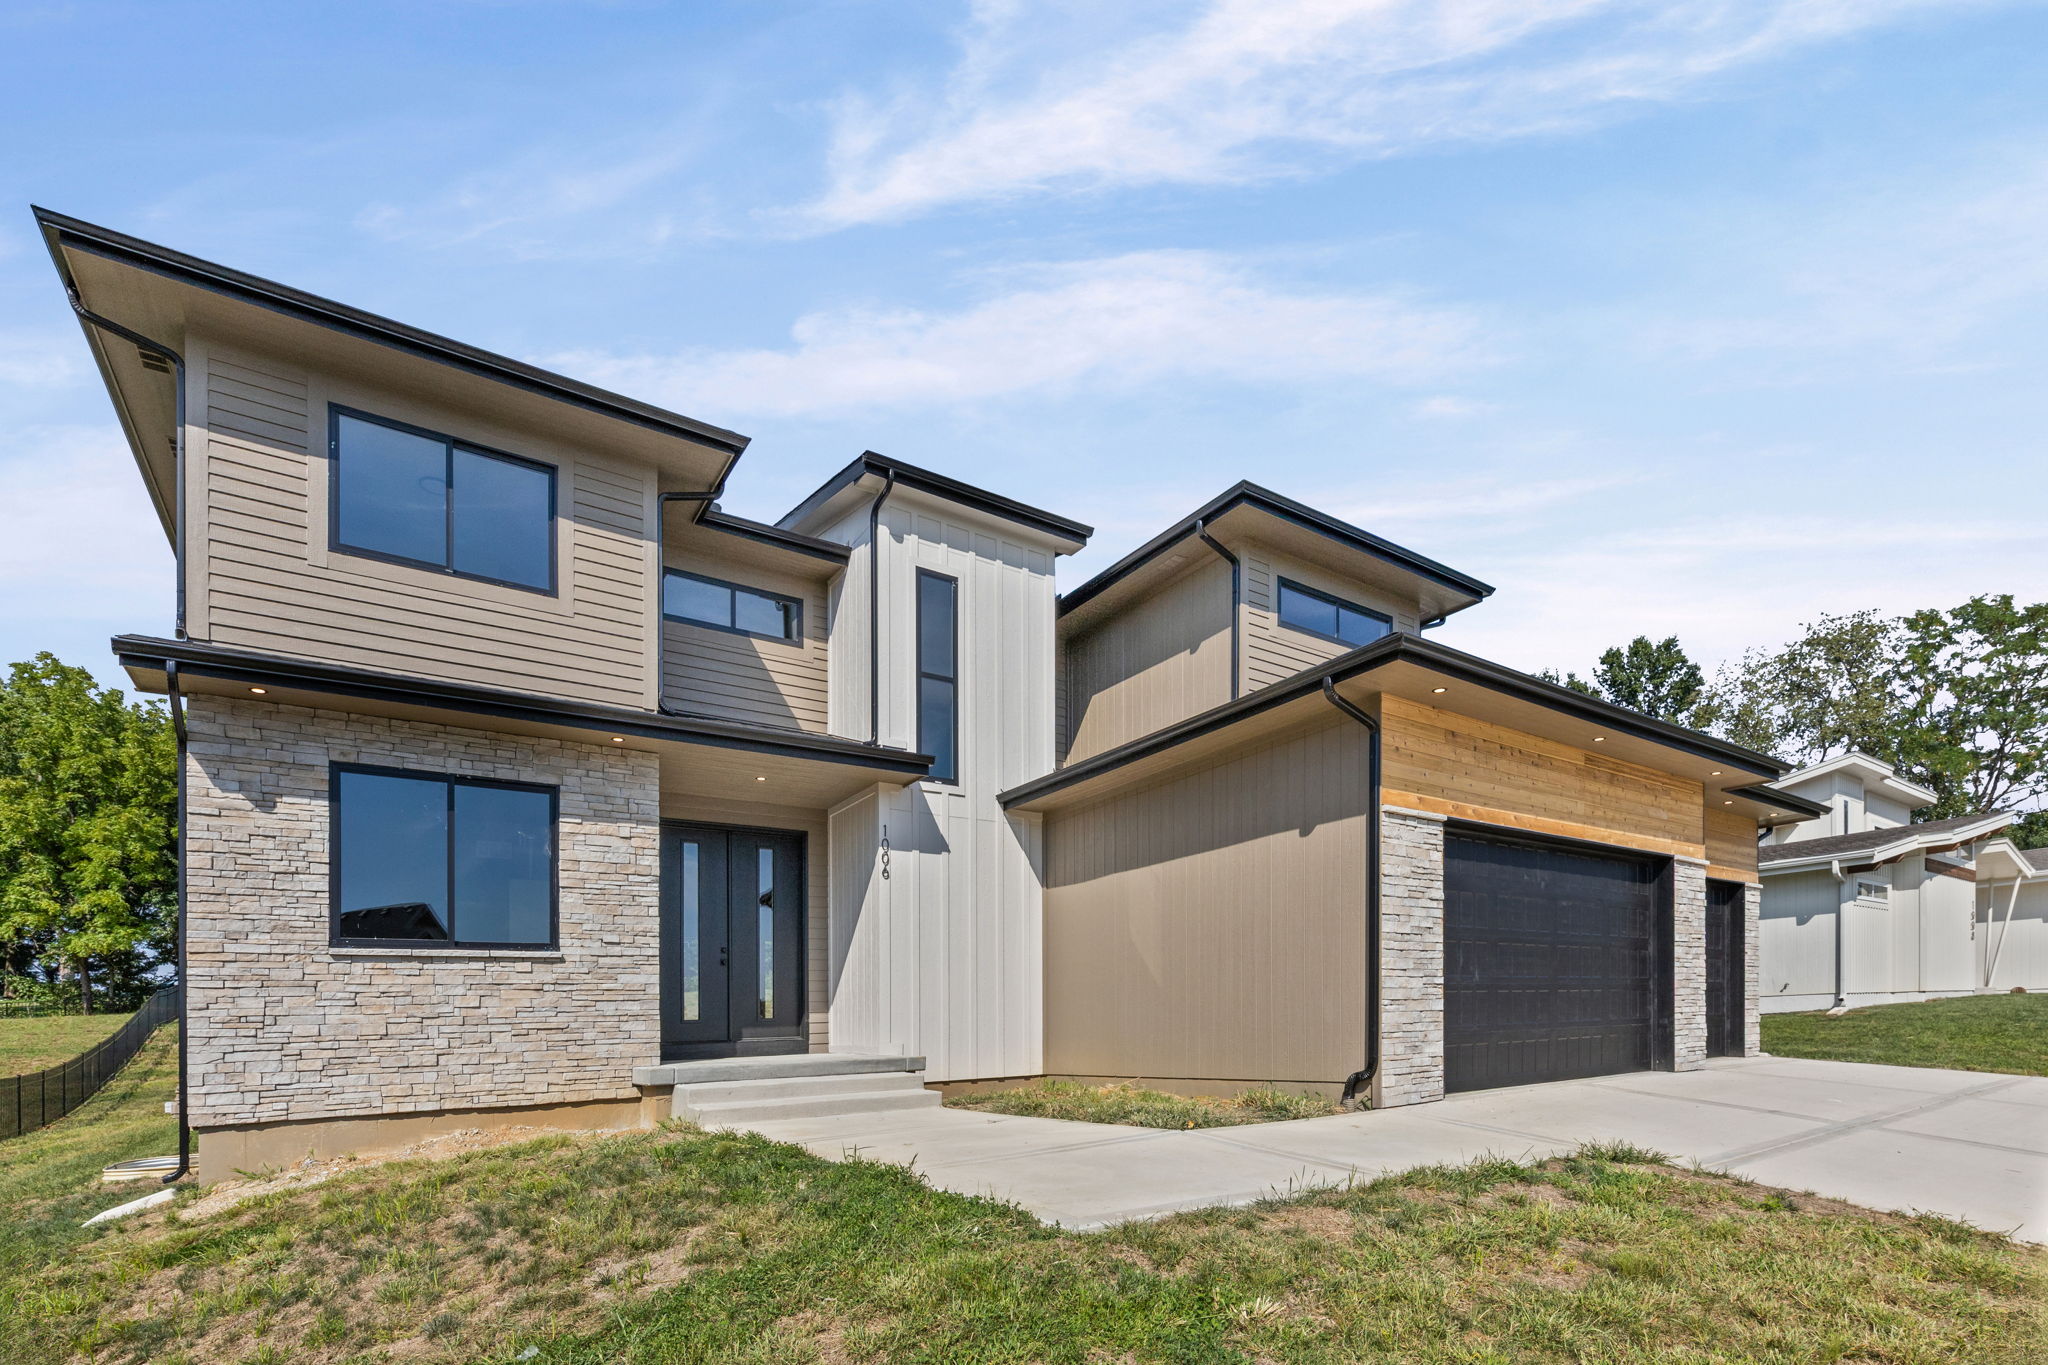


- Beds 4
- Garage 3
- Baths 3
- sqft 25,797
- Status For Sale
- Year Built 2026
- Property Type Residential, Single Family
About This Property
Dovecott Homes for Sale | New Construction, Just Completed | 1006 Meadowbrook Drive, Kearney, MO | Half-Acre Cul-de-Sac Lot in Dovecott
1006 Meadowbrook Drive is a newly completed four-bedroom, three-bathroom home in the Dovecott subdivision of Kearney, Missouri, offered at $699,000 through Nelson Home Group of Keller Williams KC North. Built by Herman Design+Build on a 0.59-acre lot at the end of a dead-end street backing to trees and farmland, the 2,615-square-foot two-story sits within walking distance of Kearney’s elementary, junior high, and high schools and has direct access to a 5-mile trail loop.
At the end of a dead-end street in Kearney’s Dovecott neighborhood, 1006 Meadowbrook Drive is a brand-new, just-completed two-story built by Herman Design+Build. The street sees no through-traffic beyond residents, and the lot backs to trees and farmland that will stay undeveloped, so the view out the back stays the view out the back.
The main level is built for both everyday life and hosting: an open-concept kitchen with custom cabinetry, granite countertops, and a large center island opens directly into the living and dining space. A dedicated office off the main level gives anyone working from home a door that closes. Upstairs, all four bedrooms sit together, including a primary suite with a large walk-in closet, dual vanities, and a soaking tub.
The construction specs go beyond what’s visible: 2×6 exterior walls, BIBS insulation, Andersen 100 Series windows, engineered floor trusses, and two separate HVAC systems and water heaters. The three-car garage adds space for vehicles, storage, or hobbies, and the unfinished basement is a blank canvas — extra living space, a home gym, a theater room, or additional bedrooms, built out on the next owner’s terms.
Dovecott is a quiet neighborhood with an active calendar. Every Fourth of July, the street runs a bike parade that ends in ice cream at a neighbor’s house, followed by neighborhood fireworks. Halloween draws a strong turnout year after year. None of it depends on through-traffic or outside visitors — the dead-end street keeps it that way, which is also what keeps speeds down and the street quiet the rest of the year.
Location-wise, the home is walking distance to Kearney’s elementary, junior high, and high schools (Kearney School District), and connects directly to a 5-mile trail loop for anyone who runs, walks, or rides. It’s a short drive to I-35, keeping the commute simple without giving up the dead-end quiet at home.
This is a home for someone who wants new construction without construction-grade tradeoffs — real insulation and window specs, a floor plan that separates work and living space, and an unfinished basement that’s actually a clean slate rather than a compromise. Nelson Home Group of Keller Williams KC North represents the builder, Herman Design+Build, on this listing at 1006 Meadowbrook Drive in Kearney, Missouri.
Property Highlights
- 4 bedrooms, 3 full baths
- 2,615 finished square feet
- 0.59-acre lot (25,797 SF), dead-end street
- 3-car attached garage
- Unfinished basement — ready to build out
- Built 2026, new construction (Herman Design+Build, “Estelle” floor plan)
- 2×6 exterior walls, BIBS insulation, Andersen 100 Series windows, dual HVAC and water heater systems
- Main-level dedicated office
- Primary suite with dual vanities and soaking tub
- HOA: $150/annually
- Subdivision: Dovecott
- Kearney School District (Southwest Elementary, Kearney Middle, Kearney Senior High)
- Direct access to 5-mile trail loop
Explore More Kearney Real Estate
More Dovecott homes for sale and nearby Kearney listings from Nelson Home Group KC:
- 2309 Larkspur Lane, Kearney, MO (Dovecott, Herman Design+Build Arthur Plan ranch)
- 2313 Larkspur Lane, Kearney, MO (Dovecott, Herman Design+Build Michelle Plan ranch)
- Living in Kearney, MO — the full area guide
- 16108 Plattsburg Road, Kearney, MO
Marketed by Michelle Neely · Nelson Home Group at Keller Williams KC North · 816-680-6624
Keller Williams KC North · 816-452-4200