

Main Content
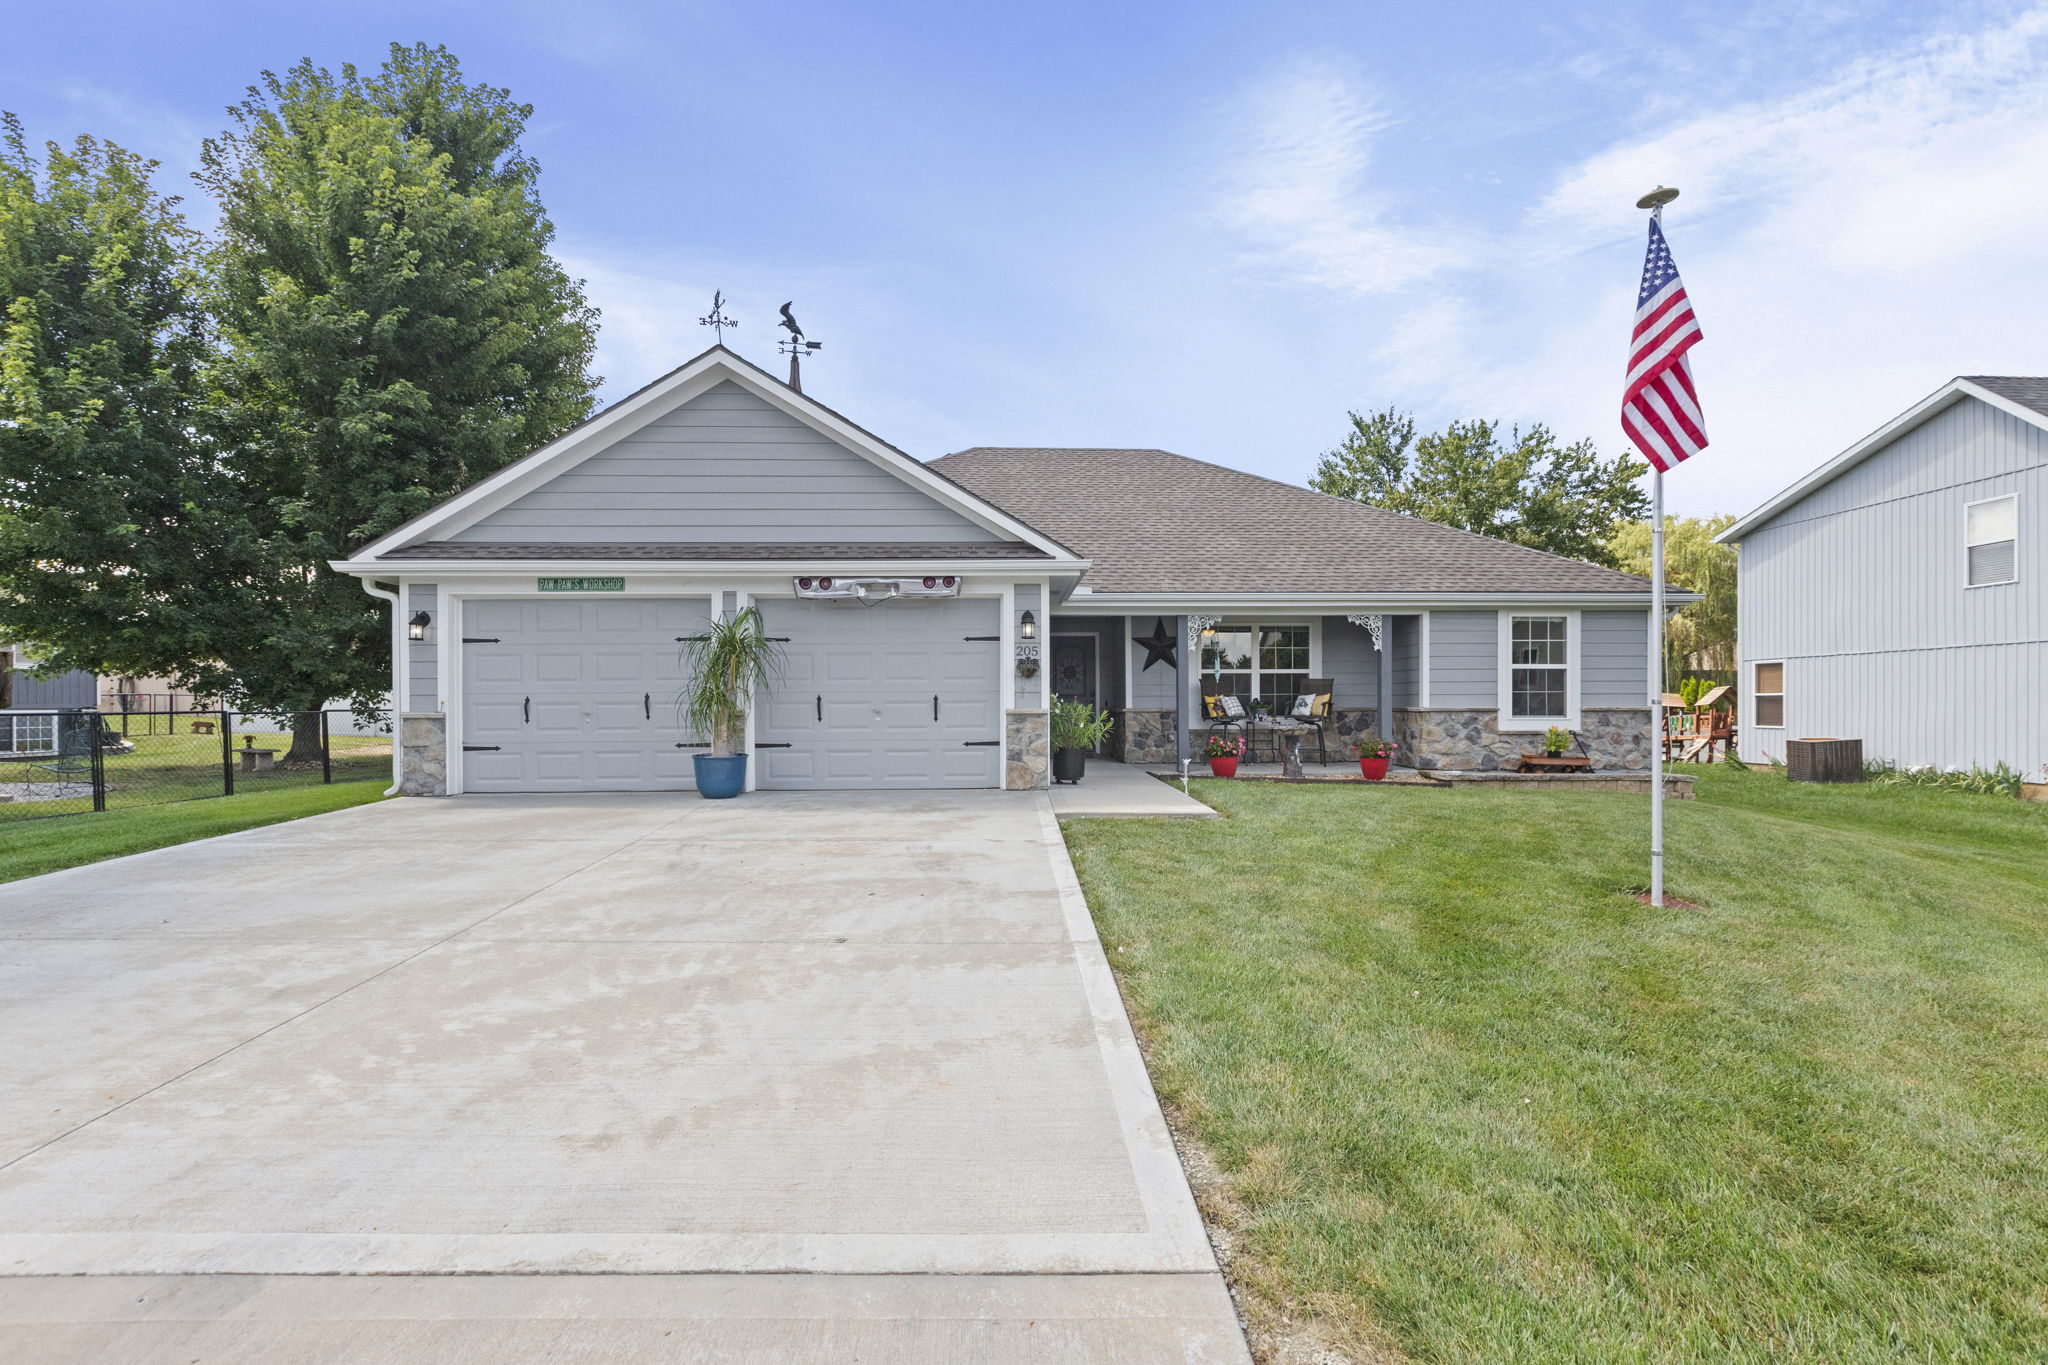


- Beds 3
- Garage 2
- Baths 2
- acres 0.24
- Status For Sale
- Year Built 2019
- Property Type Residential, Single Family
About This Property
Single-Level Living, Six Years New, in Buckner’s Osage Springs
205 Ceremonial Drive is a 3-bedroom, 2-bath ranch in the Osage Springs subdivision of Buckner, Missouri, listed at $320,000 by Nelson Home Group KC — reduced from $330,000. Built in 2019, the home offers 1,527 square feet of single-level living on a 0.24-acre lot with an attached two-car garage, a gas fireplace, granite countertops, and a covered patio. It sits in the Fort Osage R-1 School District.
One Floor, No Compromises
Everything at 205 Ceremonial Drive happens on one floor. No basement stairs, no split-level detours — an open plan that runs living room to dining to kitchen without a wall interrupting the sight lines, and three bedrooms off it. For anyone who has spent years hauling laundry up and down, that layout is the whole pitch.
Inside the Home
The kitchen is the anchor: granite counters, a large center island, and a separate counter run that works as a coffee bar or a landing zone for the appliances that otherwise colonize your countertops. A gas fireplace warms the living room. Large windows across the main living area pull in enough light that you’re not flipping switches at four in the afternoon in January. The two-car garage empties into a drop zone, which is the kind of small design decision you appreciate every single day and never notice on a listing sheet.
Built in 2019, the home is still young: thermal windows, luxury vinyl plank and carpet, ceiling fans, a walk-in closet, natural gas heat, central electric cooling, city water and sewer, slab foundation.
Outside & Storage
Out back, a covered patio and a storage shed — and the shed is a better one than most, with a full garage door and a ramp, so a riding mower or a motorcycle goes in without a fight. The lot is a manageable quarter acre.
Buckner and the Fort Osage Corridor
Buckner calls itself the Little Village in the Valley, and the scale is exactly that — Heisler-Burns Park and the ball fields, a short main street on Hudson, summer fireworks and a fall parade. Independence is about 15 miles west, Kansas City about 20, with US-24 feeding I-70, I-470, and I-435. Fort Osage National Historic Landmark, William Clark’s 1808 trading post on the Missouri River bluffs, is a few minutes north in Sibley.
The home is served by the Fort Osage R-1 School District; Fort Osage High School reports a 92.9% four-year graduation rate. Annual taxes are $4,729. Per the MLS, the seller will consider cash, conventional, FHA, VA, and USDA financing.
Property Highlights
- 3 bedrooms / 2 full baths
- 1,527 sq ft, all on one level — no basement stairs
- Built 2019
- Open floor plan connecting living, dining, and kitchen
- Granite countertops, large center island, coffee bar / appliance station
- Gas fireplace; thermal windows; luxury vinyl plank and carpet
- 2-car attached garage with interior drop zone
- Covered patio
- Oversized storage shed with garage door and ramp
- 0.24-acre lot, paved public-maintained street
- Fort Osage R-1 School District — Fort Osage High School, 92.9% four-year graduation rate
- Approximately 15 miles to Independence, 20 miles to Kansas City via US-24
- Annual taxes $4,729
- Seller will consider cash, conventional, FHA, VA, and USDA financing
Explore More in Eastern Jackson County
Looking at this side of the metro? Start with our Independence, MO community guide, compare it against Blue Springs, MO, or browse every current Nelson Home Group featured listing.