

Main Content
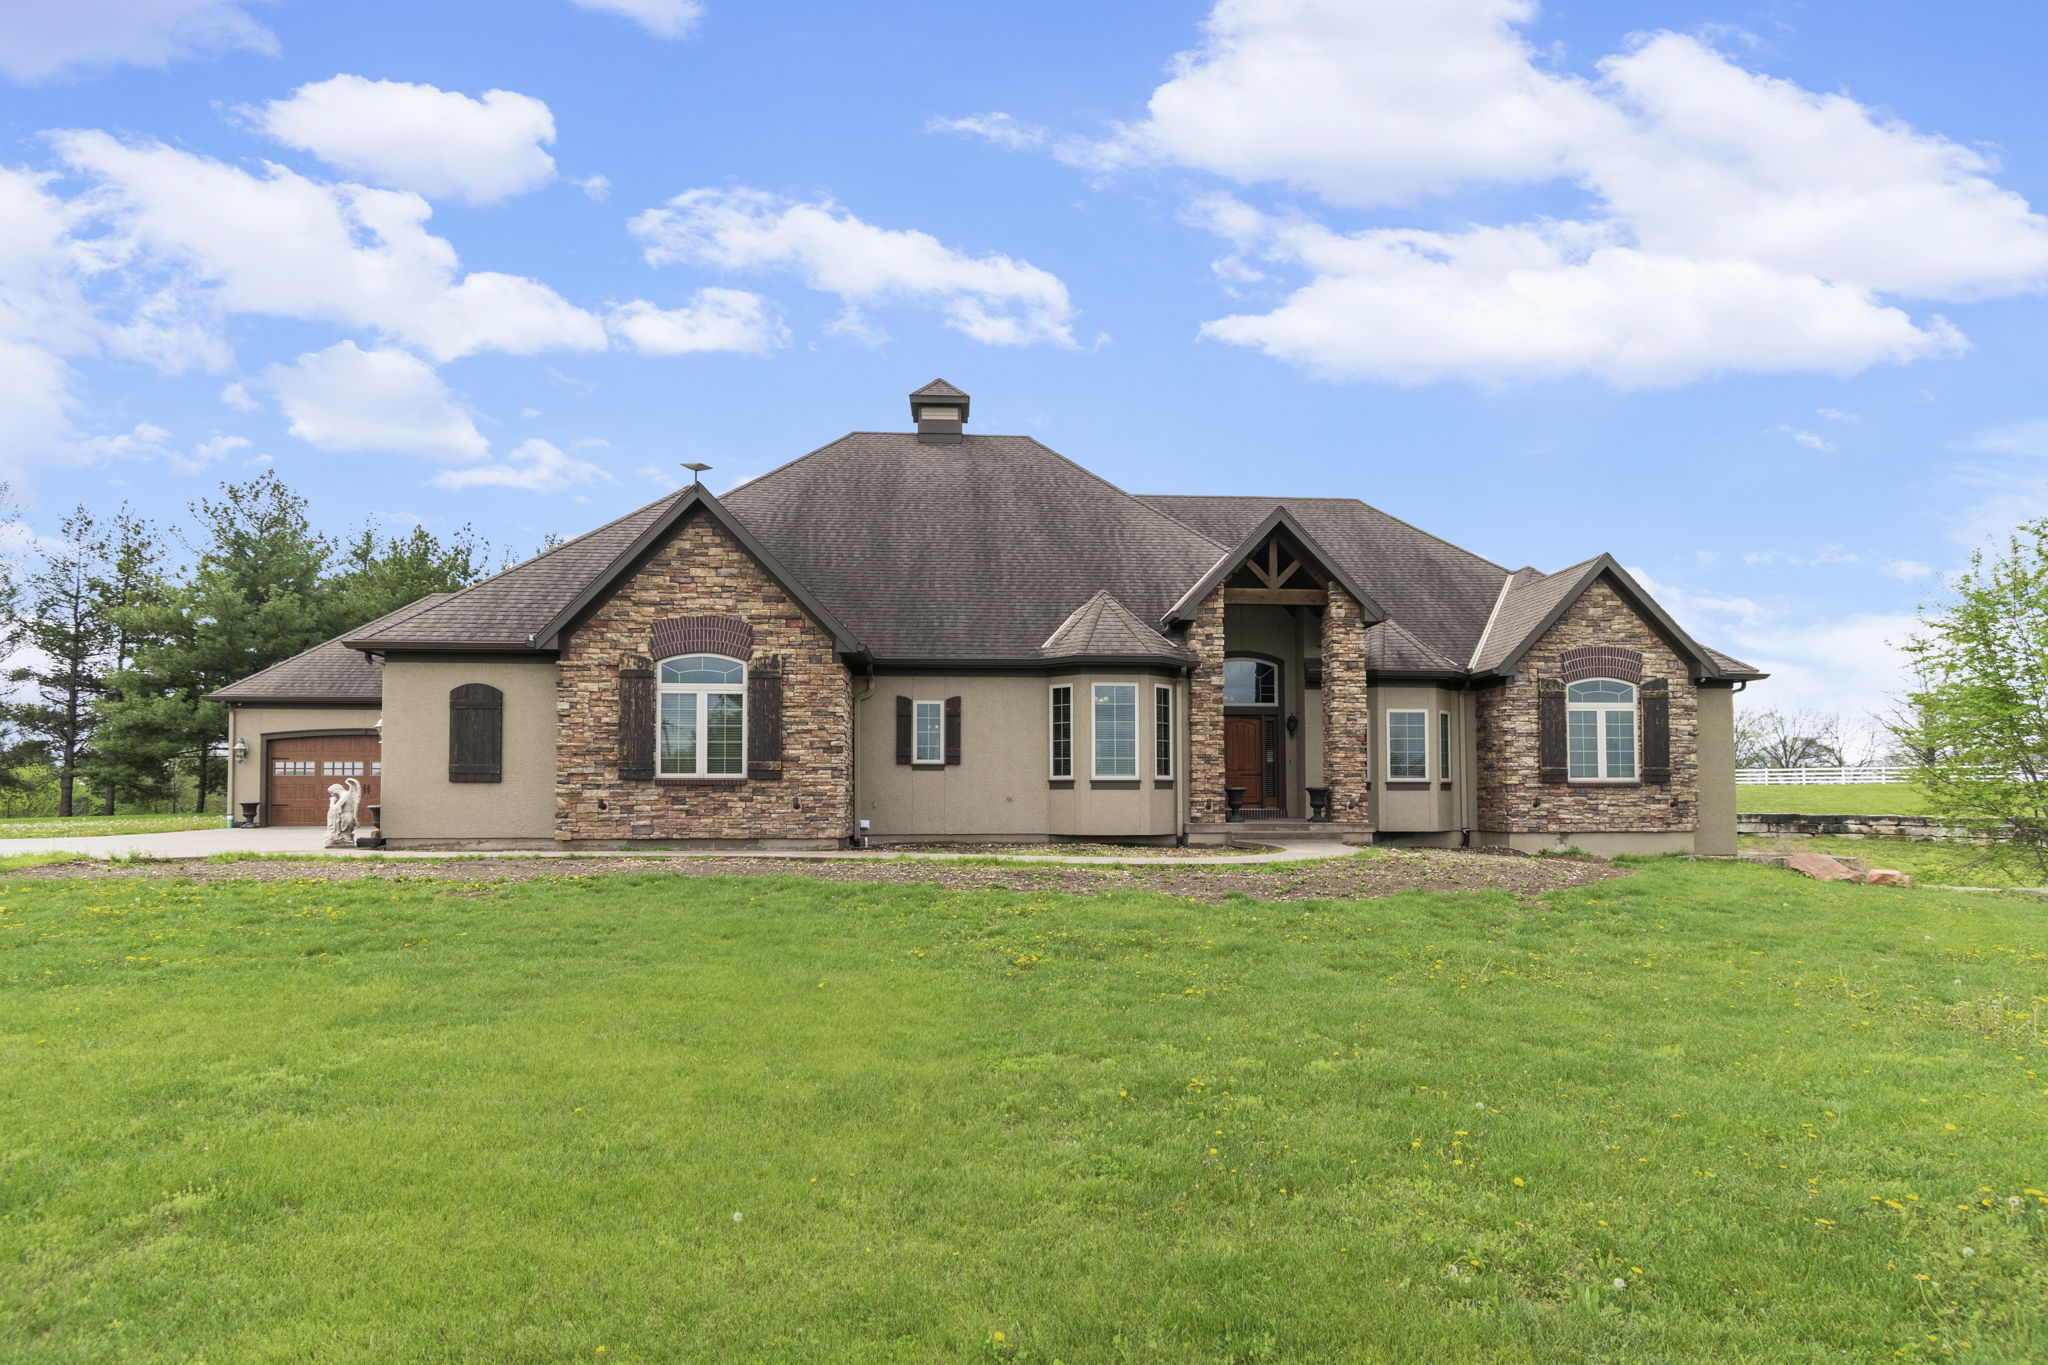


- Beds 5
- Garage 6
- Baths 4.5
- acres 4.79
- Status For Sale
- Year Built 2011
About This Property
Whispering Hills homes for sale | A 4.79-Acre Kearney Estate With a 50×60 Shop and a Six-Car Garage
16108 Plattsburg Road in Kearney, MO 64060 is a 5-bedroom, 3-full-bath custom ranch on 4.79 acres in Whispering Hills, listed at $1,750,000 by Nelson Home Group, Keller Williams KC North. The home offers 6,200 finished square feet across a 3,500-square-foot main level and a 2,700-square-foot lower level, with twelve-foot ceilings on both floors, geothermal heat, a six-car attached garage, and a detached 50×60 shop with an office, bathroom, car wash bay, and paint bay. It sits in Clay County within the Kearney School District, and mineral rights convey with the property.
The Land, the Shop, and What Sets Whispering Hills Homes for Sale Apart
Start with the 4.79 acres, because at this price that is what a buyer is actually shopping for. The perimeter is white-fenced, the ground is usable, and the property sits just outside town on Plattsburg Road. The detached shop is 50 feet by 60 feet and it is not a pole barn with a slab poured in it. It has its own office, its own bathroom, a car wash bay, a paint bay, and an unfinished upper level waiting on whatever the next owner wants to do with it. Add the six-car attached garage and this property stores and services more equipment than most small businesses do.
Inside the Main Level
The main level runs 3,500 square feet under twelve-foot ceilings. The living room, dining area, and kitchen share one open space, anchored by hardwood floors and a fireplace framed in custom built-ins. The kitchen is built for volume: granite counters, custom cabinetry, double wall ovens, an oversized island, and a walk-in pantry. A front room off the entry works as a fifth bedroom, a formal dining room, or an office depending on what the buyer needs. Two more bedrooms share a bath with separate vanity areas. The primary suite sits apart from the rest of the level, with a large walk-in closet and a bath built around a soaking tub, a tiled shower with dual heads, and a double vanity. Laundry and a half bath finish the floor.
The Finished Lower Level
Downstairs adds 2,700 finished square feet built for hosting. A full wet bar with its own large island opens into a second living area with the second fireplace in the home. A private bedroom and full bath make the lower level work for guests or multi-generational living, and there is a half bath plus a flex room that can be a gym, an office, or a sixth non-conforming bedroom. Storage is the sleeper feature: the suspended slab design yields roughly 55 by 31 feet of it, plus a separate 21 by 11 area that doubles as a secure storm shelter. Another 1,275 square feet on this level is unfinished and ready for whatever comes next.
How It Was Built
This is a 2011 custom build and the structure shows it. Engineered structural beams carry the open spans, which is why the main living area, the basement, and the garage have no support poles interrupting them. Ceilings are twelve feet on both levels. Heat is geothermal, the windows are energy efficient, and on 6,200 square feet that combination is worth a conversation. Mineral rights convey with the property, including the oil and water discovered during the geothermal drilling and registered with the Missouri Department of Natural Resources.
Whispering Hills Homes for Sale and the Kearney Location
Whispering Hills sits off Plattsburg Road, minutes from I-35 and Highway 92 and roughly 30 minutes from downtown Kansas City. Smithville Lake is close for boating, fishing, and trail access. Shoal Creek Golf Course, Staley Farms Golf Club, and The National Golf Club of Kansas City are all an easy drive. KCI Airport and the shopping and dining at Zona Rosa sit a short distance south. The property is served by the Kearney School District, with Dogwood Elementary as the assigned elementary school, and there is no HOA.
Property Highlights
- $1,750,000
- 4.79 acres with a white-fenced perimeter, Clay County
- 5 bed / 3 full bath / 3 half bath
- 6,200 finished sq ft (3,500 main level / 2,700 lower level) plus 1,275 unfinished
- Custom ranch built 2011, twelve-foot ceilings on both levels
- Structural beam construction with no support poles in the main living area, basement, or garage
- Kitchen with granite counters, custom cabinetry, double wall ovens, oversized island, and walk-in pantry
- Primary suite with large walk-in closet, soaking tub, dual-head tiled shower, and double vanity
- Finished lower level with full wet bar, second fireplace, private bedroom and bath, and flex gym/office/6th non-conforming bedroom
- Suspended slab storage of approximately 55×31, plus a 21×11 secure storm shelter
- Six-car attached garage
- Detached 50×60 shop with office, bathroom, car wash bay, paint bay, and unfinished upper level
- Geothermal heating, central electric air, energy-efficient windows
- Mineral rights convey, including oil and water registered with the Missouri Department of Natural Resources
- City water, septic sewer, no HOA
- Annual taxes $9,801
- Kearney School District, Dogwood Elementary
- Cash, conventional, FHA, USDA, and VA financing accepted
Explore More Kearney Real Estate
Comparing Whispering Hills homes for sale with other Kearney and Clay County options? Explore more from Nelson Home Group KC:
- Kearney, MO real estate and market data
- Dovecott homes for sale in Kearney, MO
- Smithville, MO real estate
- Liberty, MO real estate
- All Nelson Home Group KC featured listings
Marketed by Joe Nelson · Nelson Home Group at Keller Williams KC North · 816-680-6624
Keller Williams KC North · 816-452-4200