

Main Content
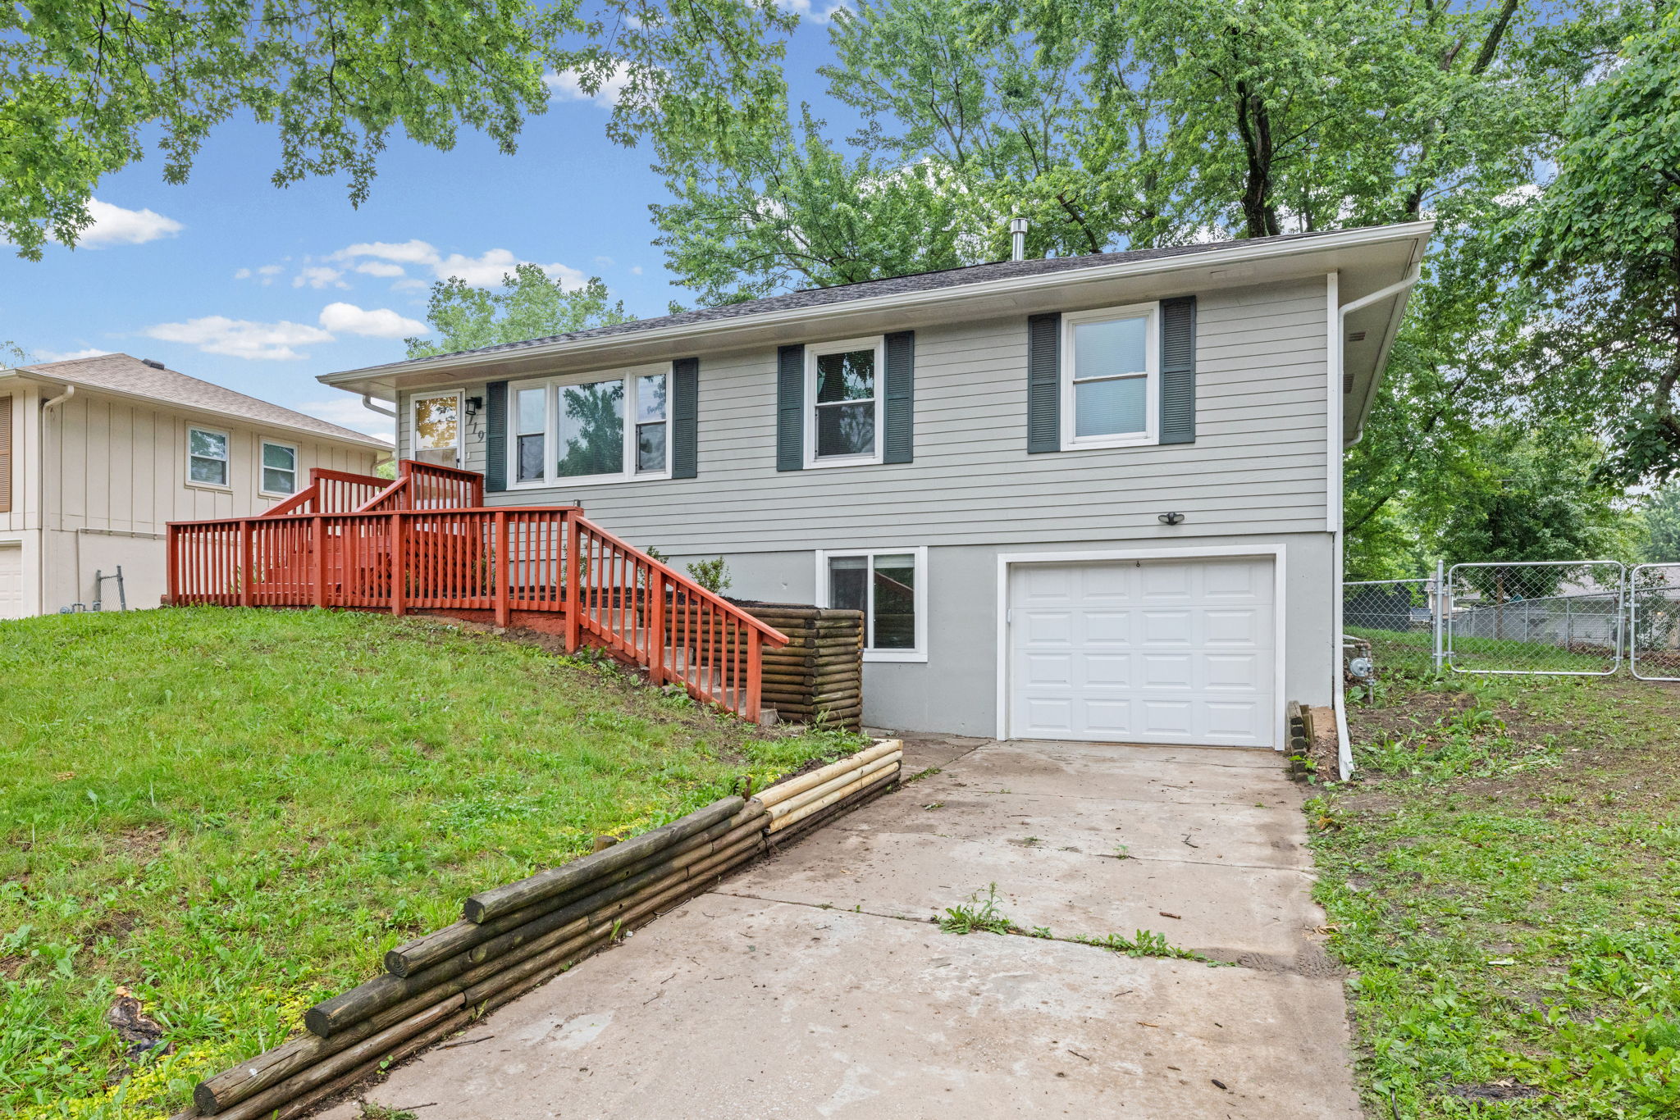
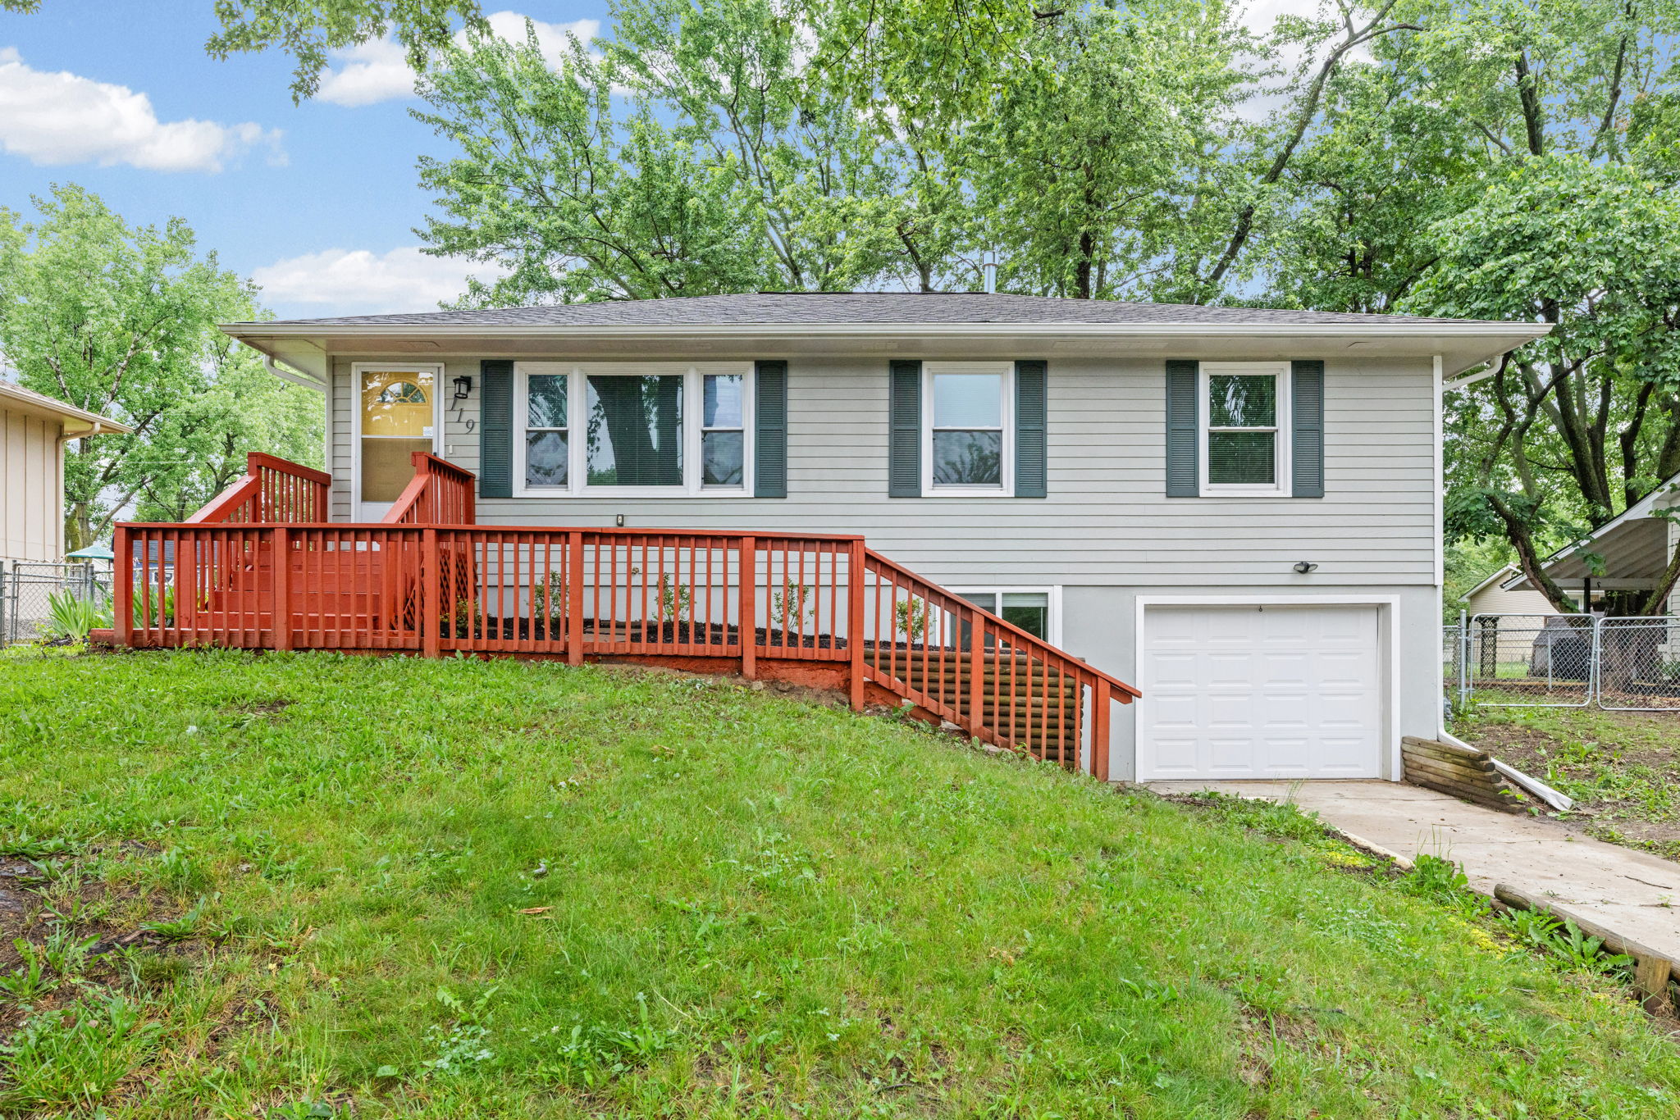







- Beds 4
- Garage 1
- Baths 3
- Status For Sale
- Year Built 1973
- Property Type Residential, Single Family
About This Property
Your Next Chapter Starts in Excelsior Springs MO 64024
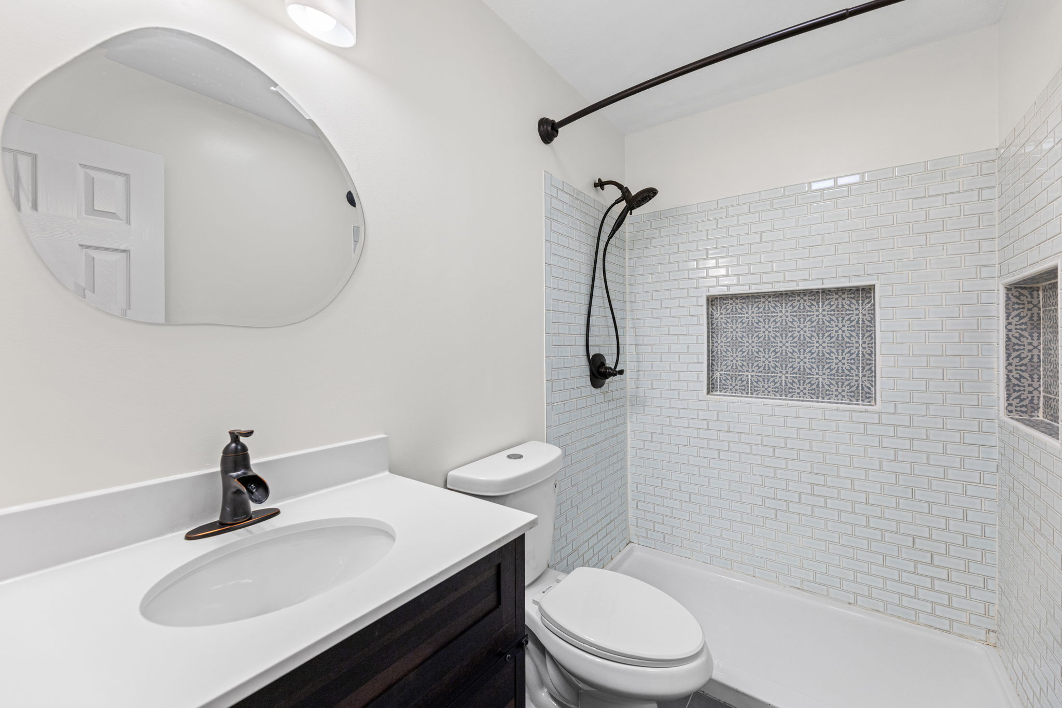
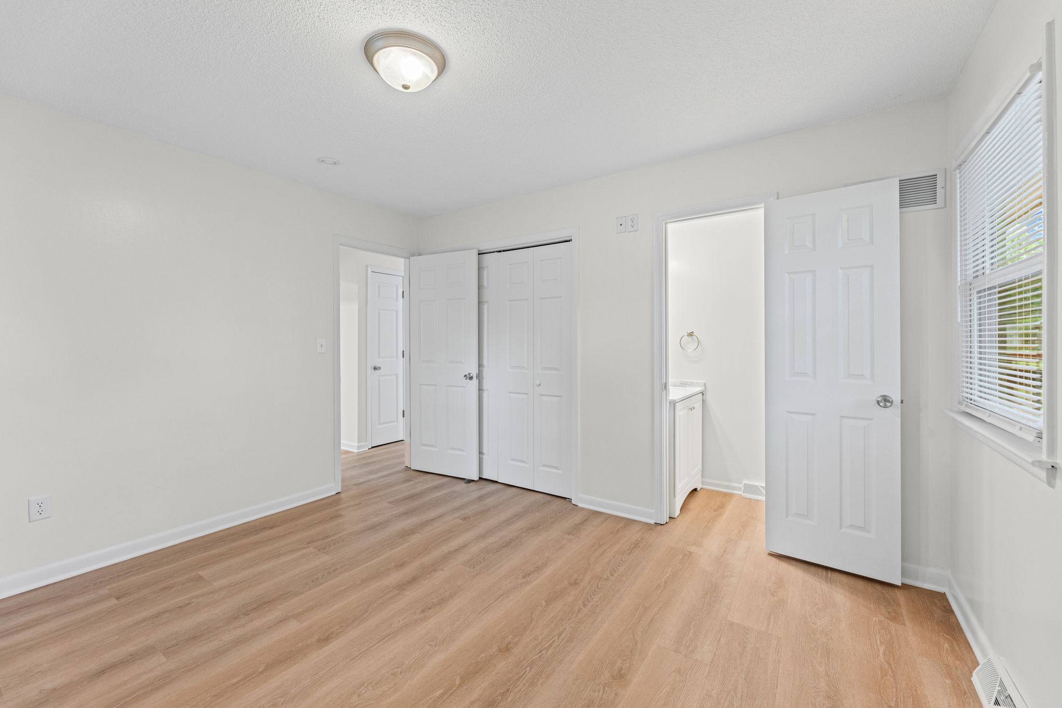
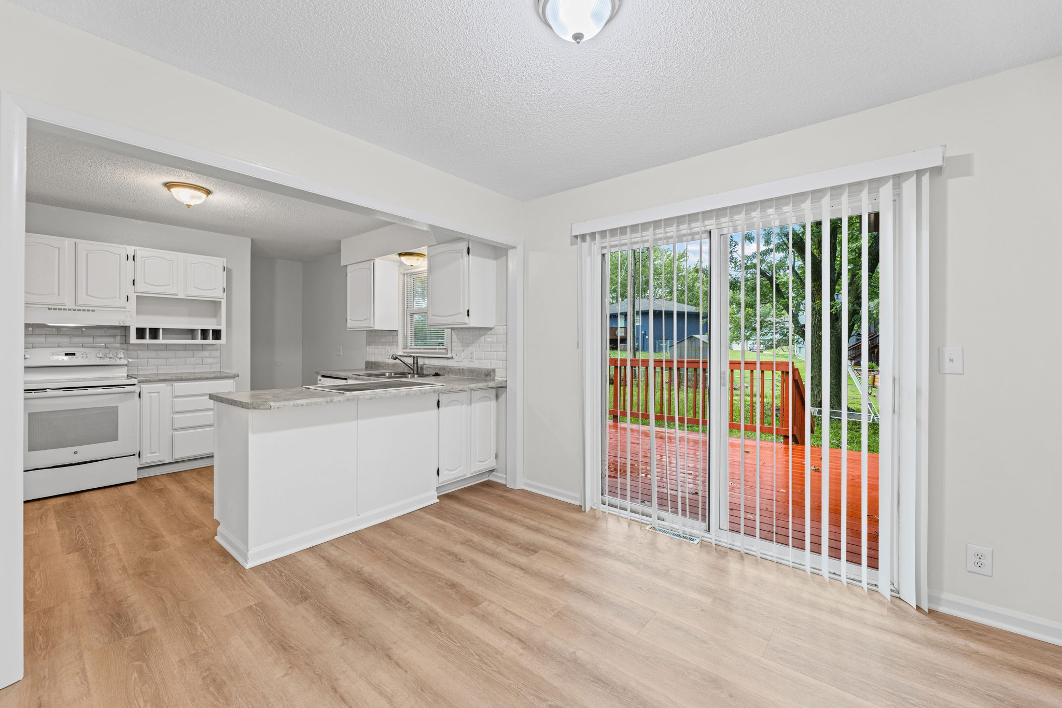
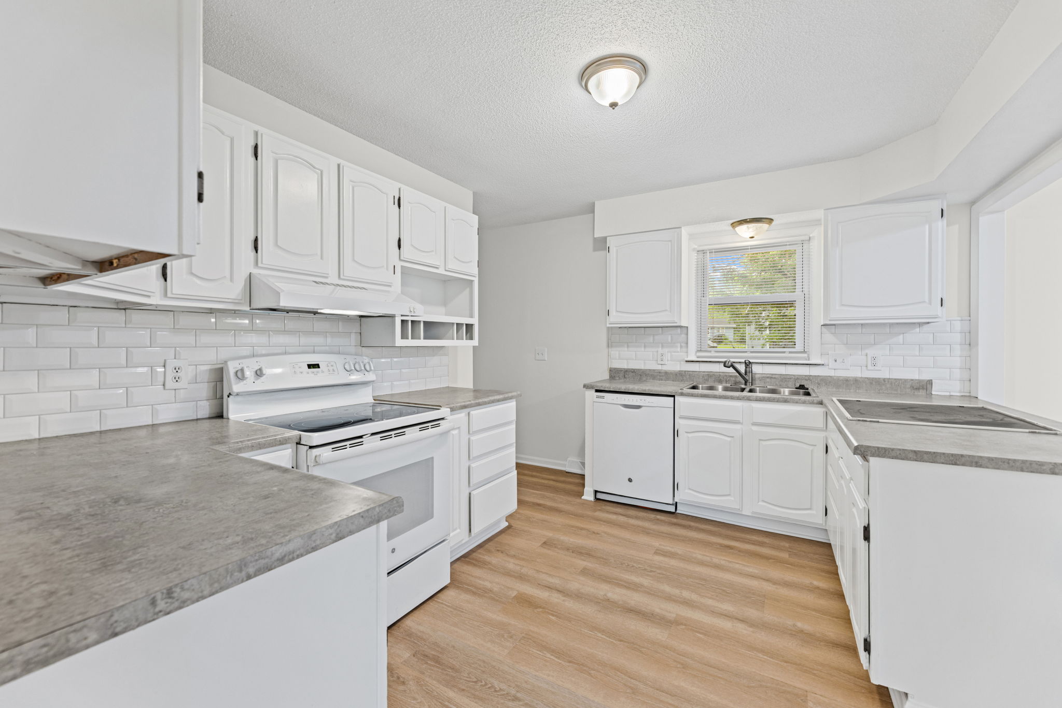
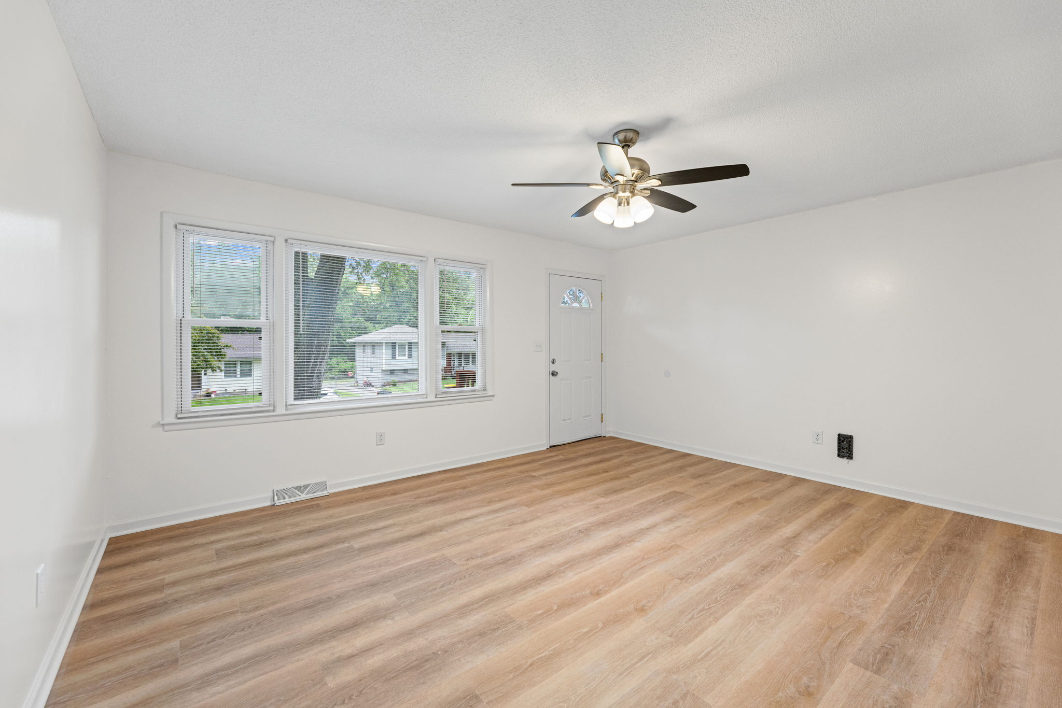
Step inside and you’re welcomed by a warm, inviting living room with beautiful flooring that carries seamlessly throughout the home. Move into the bright kitchen and dining area featuring white cabinetry and a functional layout centered around a convenient breakfast bar—perfect for quick meals or casual entertaining. Down the hall, the primary bedroom includes a private half bath, with two additional bedrooms and a full bath completing the main level.
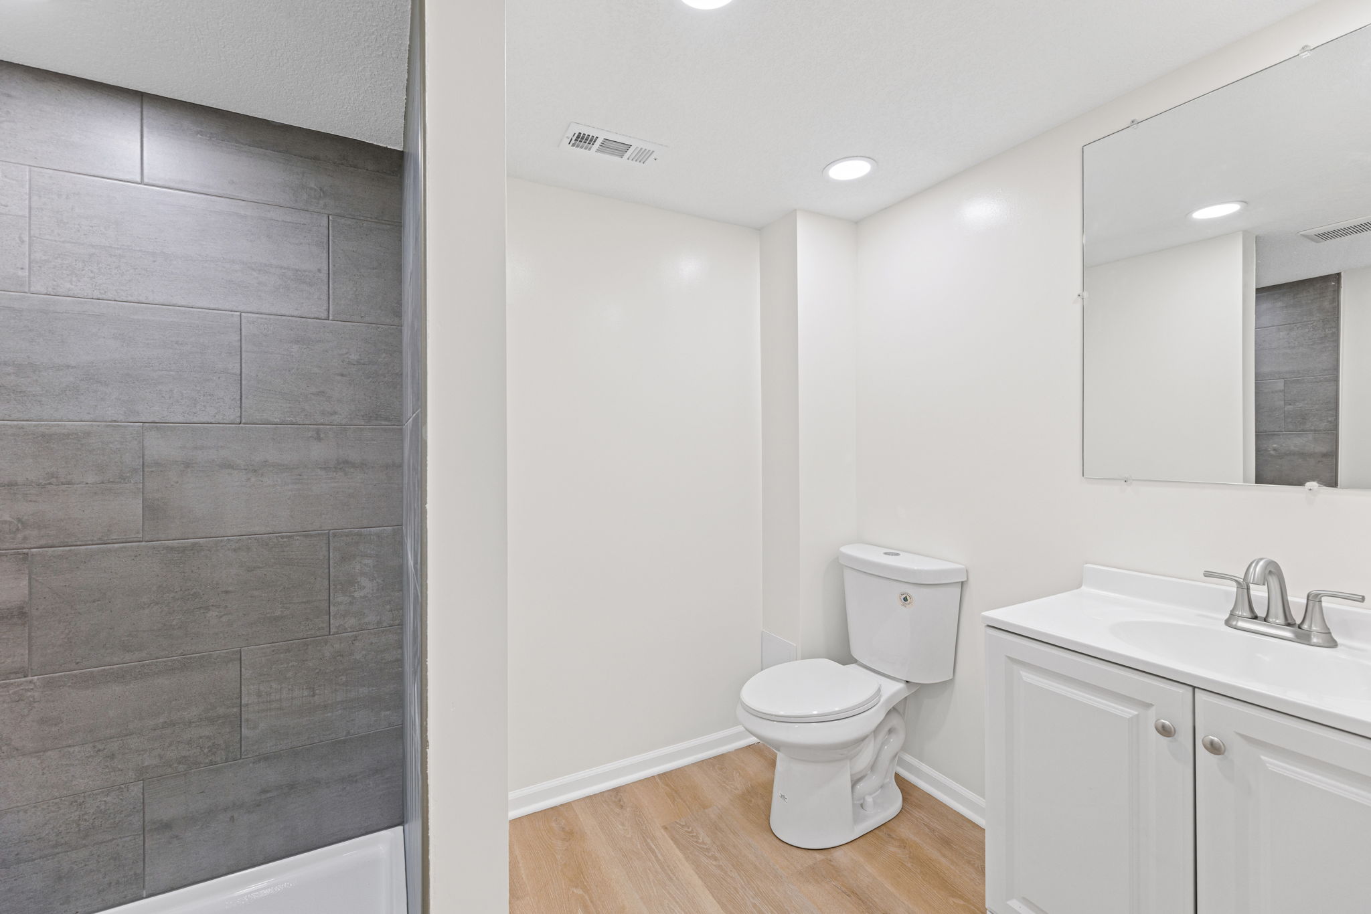
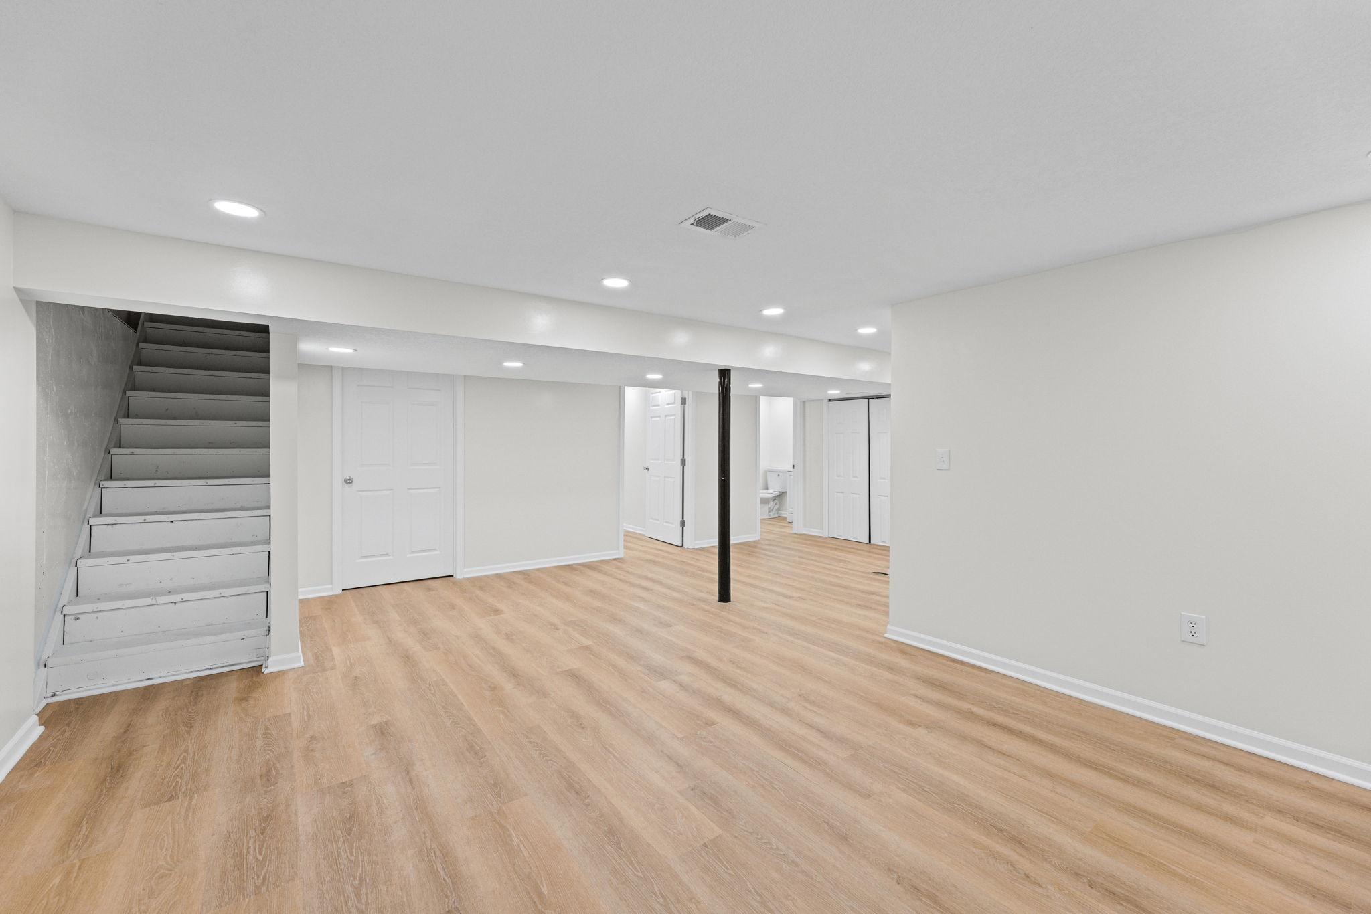
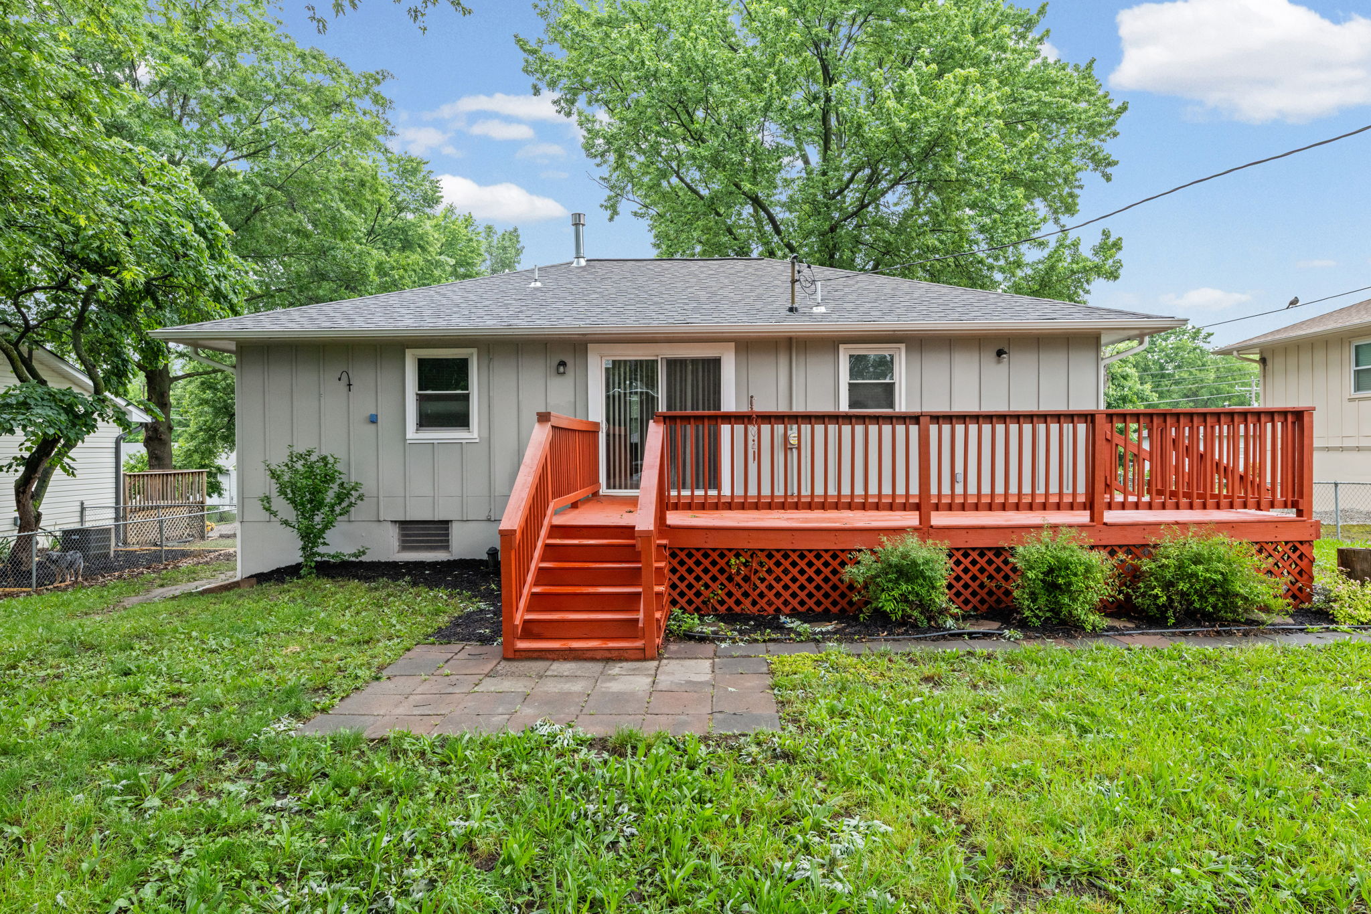
The lower level is fully finished and offers a spacious rec room ideal for movie nights, game space, or a second living area, plus a fourth bedroom and an additional full bath for added flexibility. Out back, enjoy the deck and fully fenced yard—great for relaxing, entertaining, or letting pets play.
Ideally positioned 30 min to downtown Kansas City, 20 min to Liberty via US-69, 10 min to I-35, 30 min to Kansas City International Airport, US-69 and MO-10 corridor, this property combines the benefits of Excelsior Springs MO 64024 living with easy access to the greater Kansas City metro. Located within the highly regarded Excelsior Springs school district, making this an ideal choice for families prioritizing education. Situated in Wilson Acres — a sought-after neighborhood in Excelsior Springs MO 64024.
Property Highlights
- 4 bed / 2 bath / 1 half bath
- 1,632 sq ft total living area
- Fully finished basement
- Fenced backyard
- Deck
- 1-car attached garage
- Breakfast bar
- No HOA
- Accepted financing: Cash, Conventional, FHA, USDA, VA Loan