

Main Content
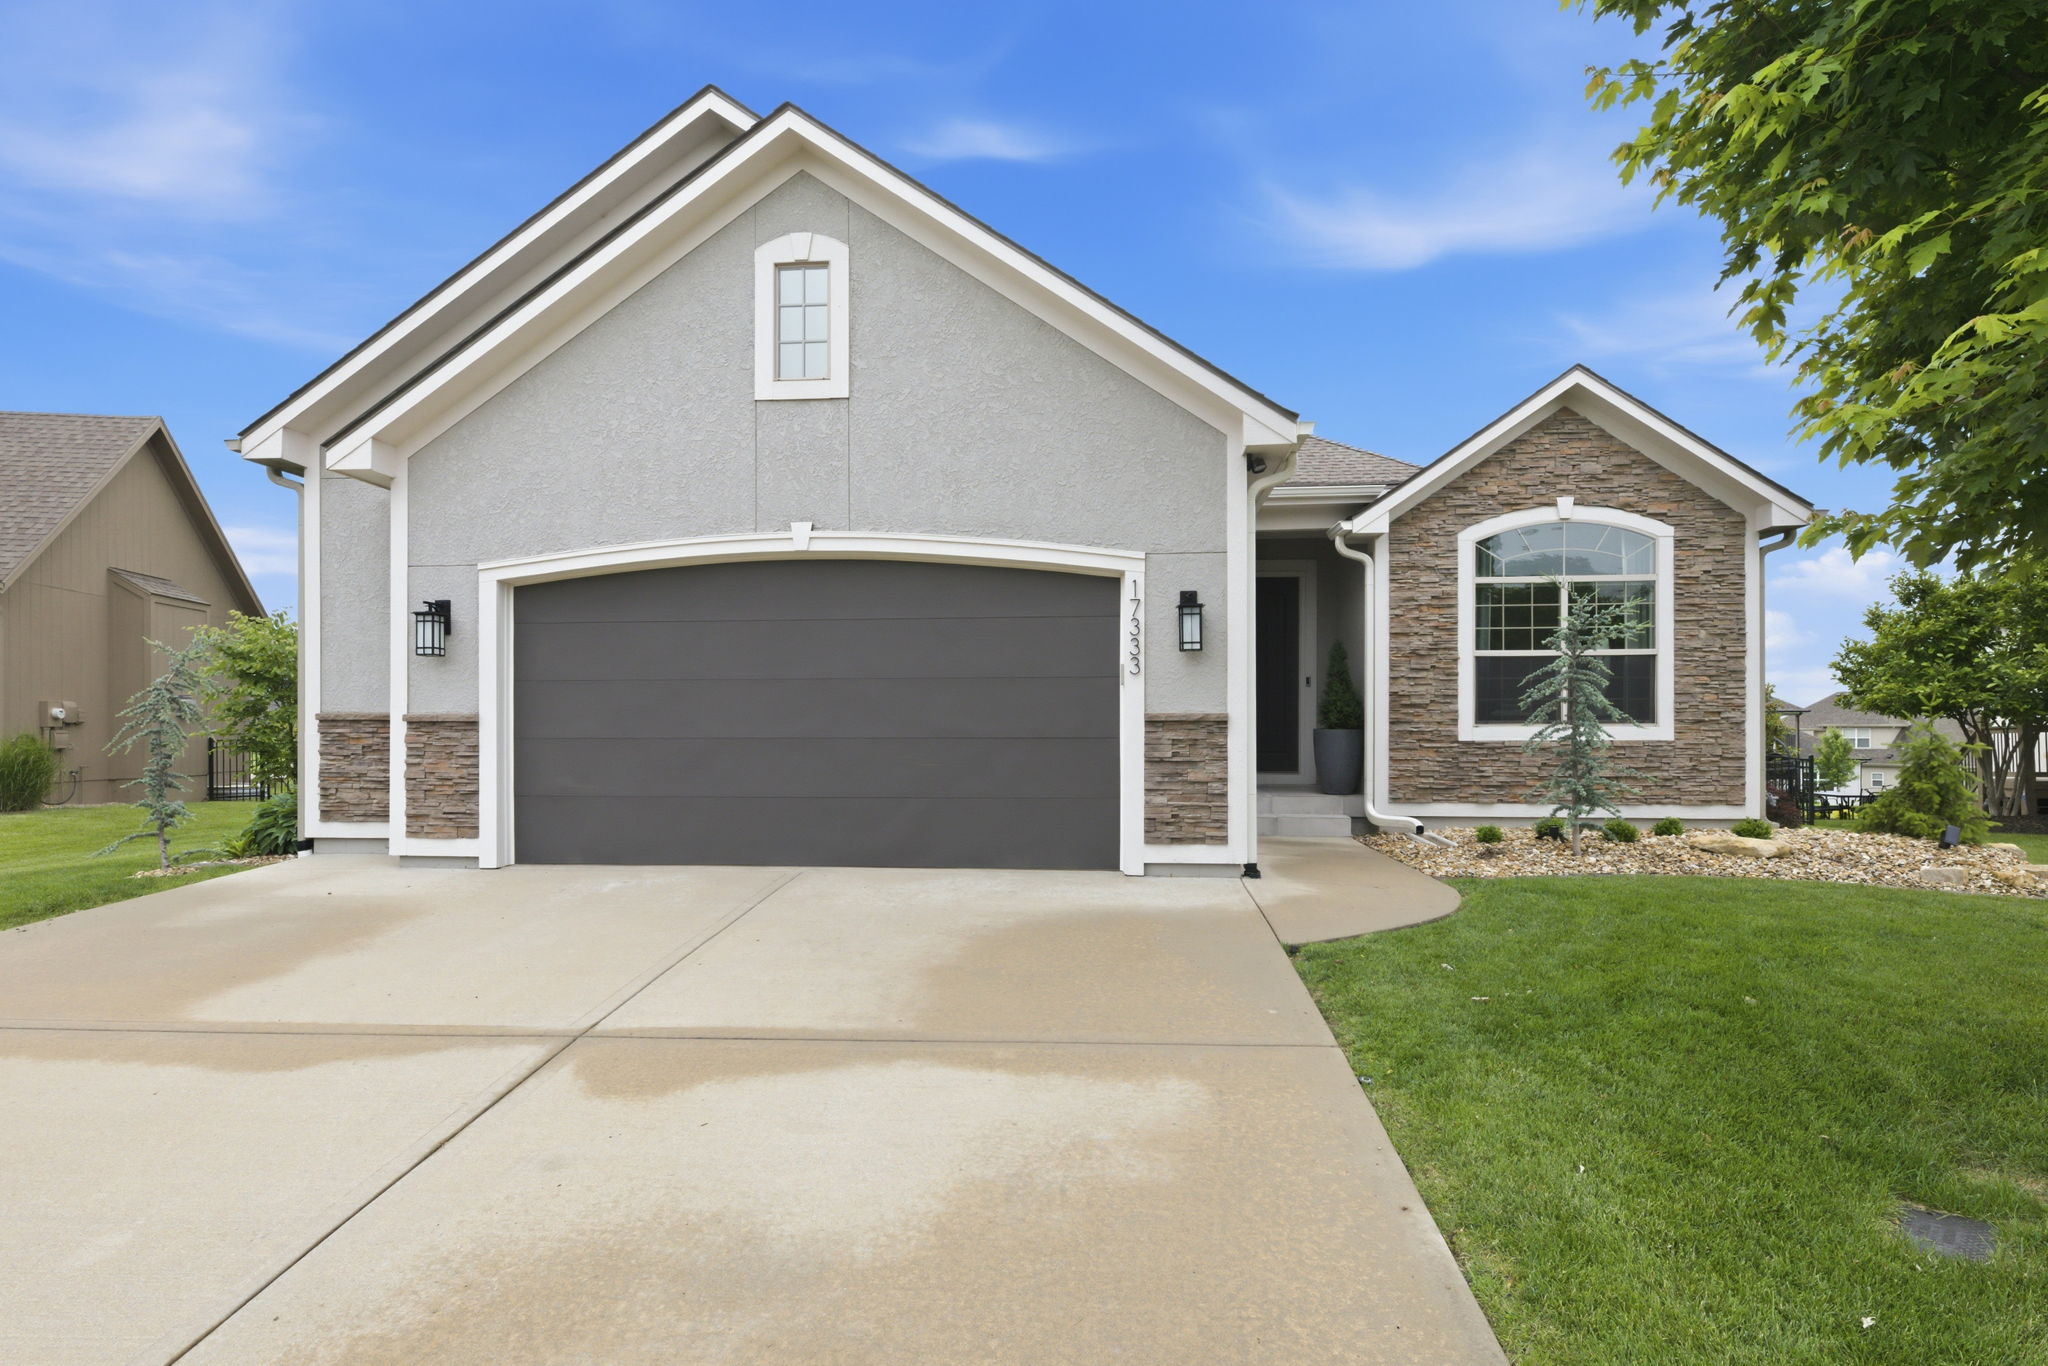


- Beds 3
- Garage 2
- Baths 3
- acres 0.15
- Status For Sale
- Year Built 2010
- Property Type Residential, Single Family
About This Property
Meticulously maintained reverse 1.5-story in a highly sought-after area of Overland Park offering the feel of a completely updated home without the price tag of new construction. Warm hardwood floors and an open-concept layout create an inviting main living space, while floor-to-ceiling windows in the living and dining areas flood the home with natural light. Plantation shutters add character, and the fireplace serves as a stunning focal point. The kitchen is a standout with extended custom cabinetry to the ceiling, granite countertops, oversized island, walk-in pantry, new range hood, upgraded lighting, and a roll-away screen door leading to the outdoor living space. The main-floor primary suite feels like a private retreat featuring spa-like finishes with double vanities, soaking tub, separate shower, and a fully reimagined walk-in closet with custom stainless pull-down storage systems, new wool carpet, and direct laundry access. A second bedroom and full bath complete the main level. The lower level was designed for entertaining with a spacious family room, wet bar, and peninsula-style seating area perfect for gathering with family and friends. An additional bedroom and a full bath provide ideal guest space. Outdoor living is just as impressive with a private deck featuring TRX flooring and privacy screening. Walk down to the patio and enjoy the manicured lawn, all-new landscaping and rock, updated sprinkler system, painted exterior fence, and tiled front porch. Extensive recent improvements include new hardwood flooring throughout the main level, luxury flooring in the lower level, sisal stair carpet, upgraded lighting, updated bathroom counters/sinks/faucets, fresh Emerald washable paint on walls, trim, ceilings, doors, and garage interior, epoxy garage floors, attic insulation and window tint upgrades, new window screens, replaced windows, new AC unit, alarm system, and a new roof and gutters installed in fall 2025.
Built around a main-floor primary suite and designed for effortless single-level daily living, this Chapel Hill home pairs a thoughtfully updated interior with one of south Overland Park’s most amenity-rich communities. The lot adjoins community greenspace, and the neighborhood sits directly across from Heritage Park — 1,238 acres anchored by an 18-hole championship golf course, a 40-acre lake with marina, paved multi-use walking trails, and a 30-acre off-leash dog park. Inside Chapel Hill itself, residents enjoy a pickleball court, two swimming pools, a clubhouse, and walking trails woven through 70 acres of open space. The home falls within the Spring Hill School District, served by Prairie Creek Elementary — ranked in the top 1% of Kansas elementary schools. US-69 access at 179th puts downtown Kansas City roughly 30 minutes north, with BluHawk’s shopping, dining, and AdventHealth campus about 10 minutes up the highway at 159th. HOA dues of $1,317 annually include trash service and full amenity access.