
- 3
- 2
- 0
Amenities
- Basement
- Central Air Conditioning
- Fireplace
- Garage
SOLD: 1126 E Charlotte Town Road closed on September 3, 2026 over the $319,000 list price, with seller-paid concessions. Listed by Nelson Home Group, Keller Williams KC North.
This home has sold. Still looking in Brittany Yesteryear or the rest of Olathe? See current homes for sale in Olathe, KS.
Read the full story: why we relisted this home at $319,000, and what happened in the first two days.
Your Next Chapter Starts in Olathe
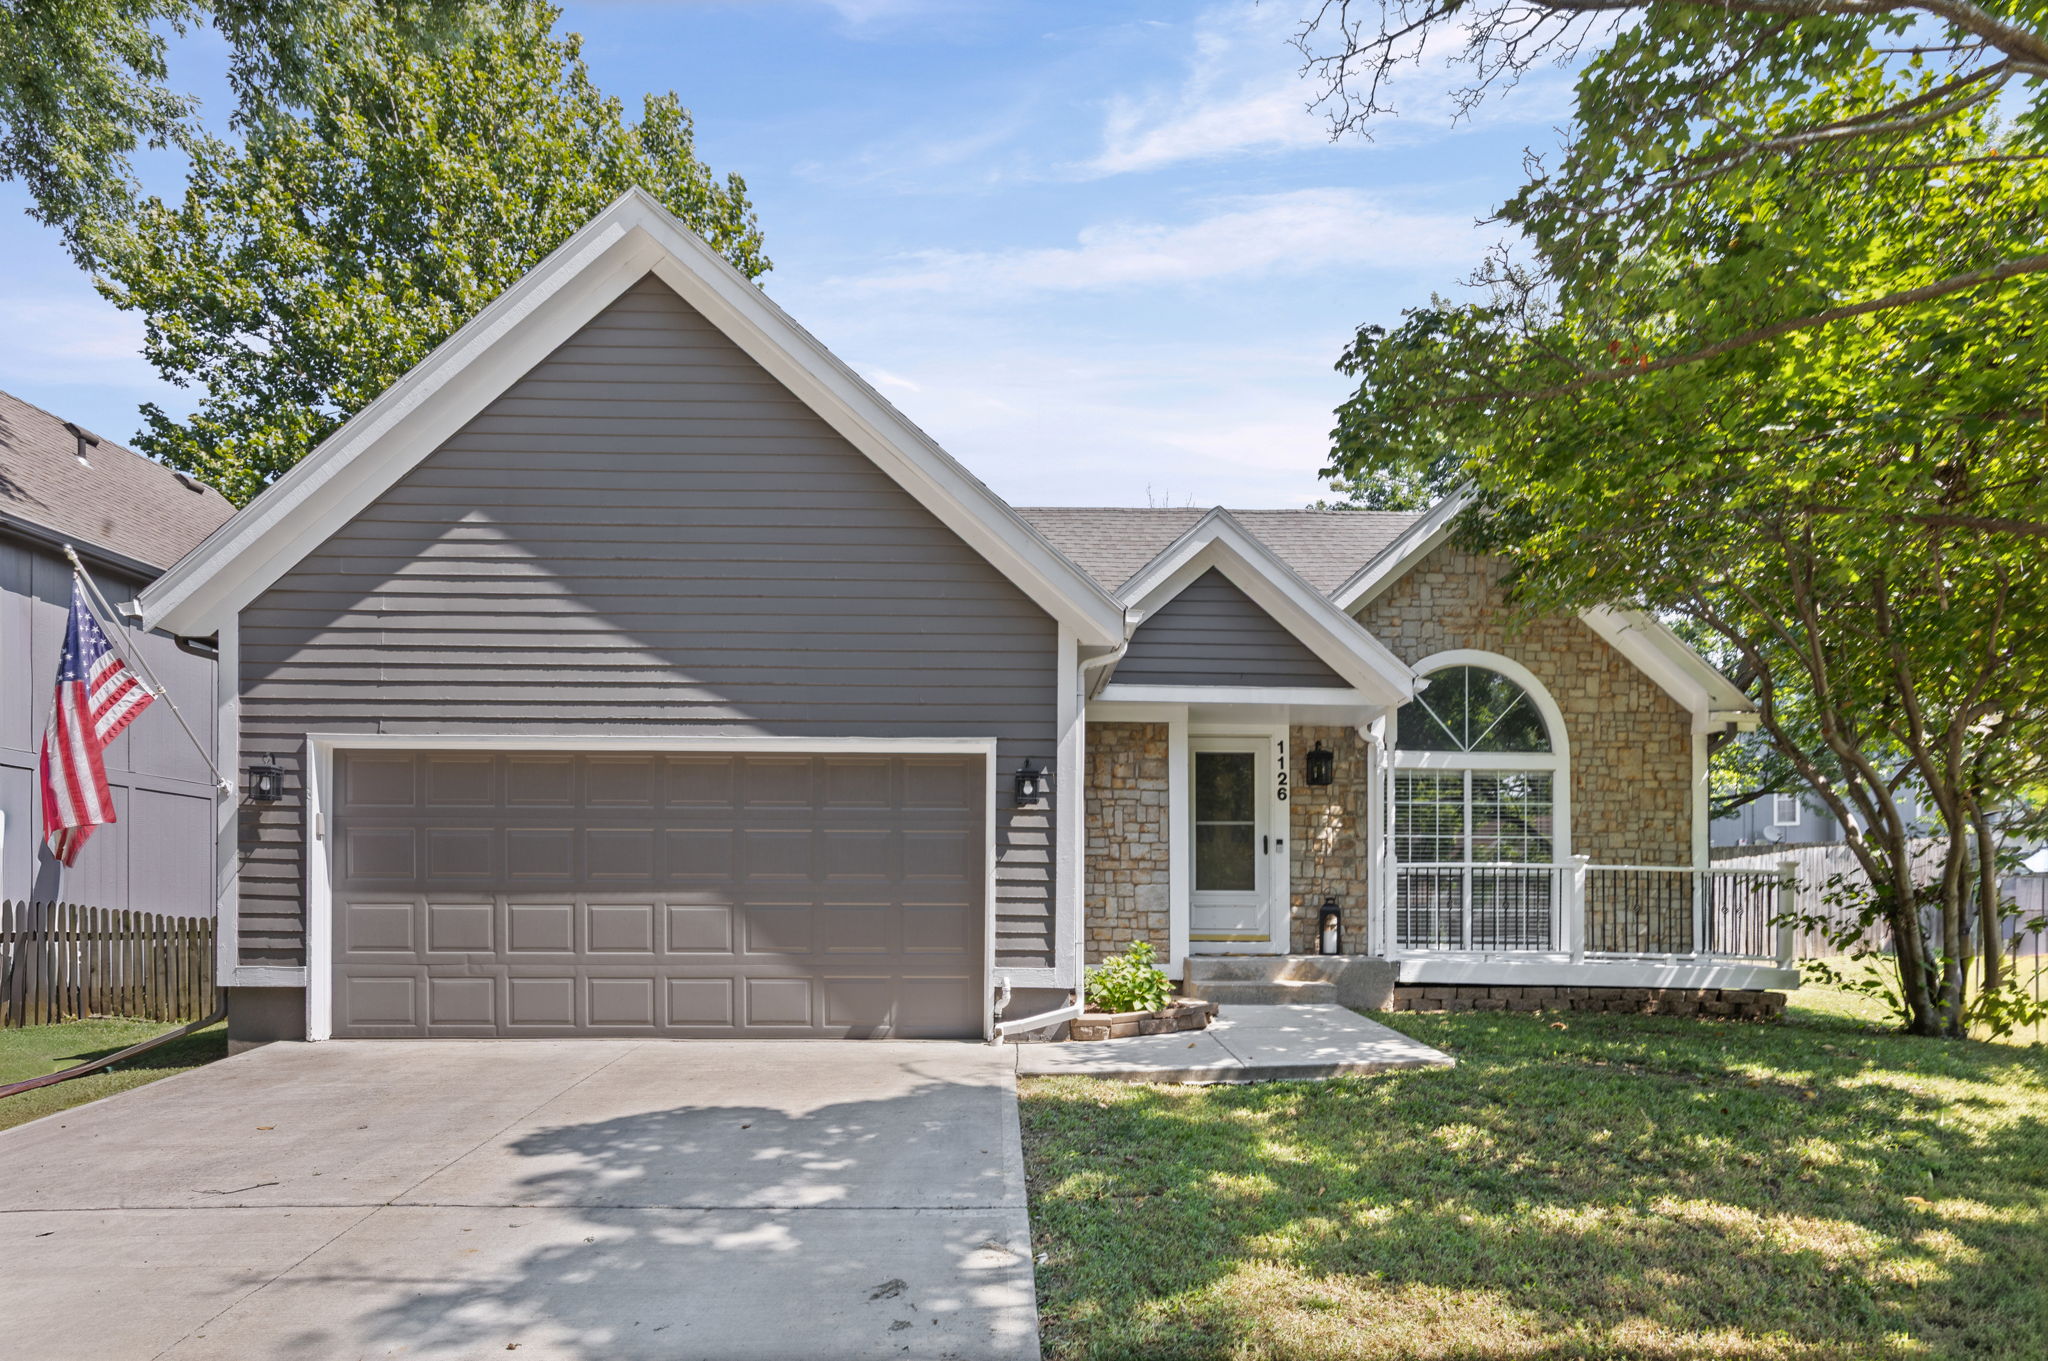
1126 E Charlotte Town Road is a 3-bedroom, 2-bath home in the Brittany Yesteryear subdivision of Olathe, KS, listed at $319,000 by Nelson Home Group, Keller Williams KC North. It sold over asking on September 3, 2026. The home offers 1,489 total square feet with a finished lower level on a .18-acre lot, and is served by the Olathe School District.
Inside the Home
Step through the front door and the vaulted ceilings in the living room set the tone right away — open, bright, and anchored by a cozy fireplace that makes the space feel bigger than its footprint. The living room flows straight into the dining area and kitchen, which is built for real, everyday use: stainless steel appliances, plenty of cabinet space, and an eat-in layout that skips the formal dining room nobody uses anyway.
Upstairs, the primary bedroom includes a walk-in closet and its own dedicated vanity area, with direct access to the shared full bath. A second bedroom rounds out the upper level. Downstairs is where this home earns its keep — a finished lower level with a versatile rec room that works as a second living area, media room, home gym, or office, plus a third bedroom and second full bathroom tucked away for privacy. It’s the kind of layout that lets the home flex as needs change without anyone having to compromise on space.
Outside & Storage
Outside, a fenced backyard and patio give you a private spot for grilling or just sitting outside, and a shed handles the overflow gear — mowers, bikes, tools — without eating into garage space. The two-car garage is built-in and faces the front, keeping the curb clean.
The Brittany Yesteryear Neighborhood
The neighborhood itself has a story: Brittany Yesteryear was developed in the late 1980s with a Prince Edward Island theme, right down to street names like Charlotte Town Road, Prince Edward Island Street, and Anne Shirley Drive — a small, unexpected detail that gives the area real character. It sits close to shopping, dining, and parks, with quick access to I-35, putting downtown Kansas City about 22 miles and roughly 25–30 minutes away.
Kids in the home are zoned for Mahaffie Elementary, Santa Fe Trail Middle, and Olathe North High School, all part of the Olathe School District. There’s no HOA on this property. With city water, city sewer, natural gas heat, and central air already in place, it’s a straightforward, move-in-ready home in a well-established Olathe neighborhood.
Property Highlights
- 3 bedrooms, 2 full bathrooms
- Vaulted ceilings and fireplace in the living room
- Eat-in kitchen with stainless steel appliances
- Primary bedroom with walk-in closet and dedicated vanity area
- Finished lower level with rec room, 3rd bedroom, and 2nd full bath
- Fenced backyard with patio
- Storage shed
- Built-in 2-car garage, garage faces front
- 1,489 total finished sq ft (1,054 above grade / 435 below grade)
- .18-acre city lot
- Olathe School District: Mahaffie Elementary, Santa Fe Trail Middle, Olathe North High
- ~22 miles / 25–30 minutes to downtown Kansas City via I-35
- No HOA
Explore More in Johnson County
Thinking about this pocket of the metro? Start with our Olathe, KS community guide for market data, schools, and neighborhood detail. Nearby, we also cover Lenexa, Overland Park, and Gardner. Browse everything we have available on our Featured Listings page.